Single-level logistics, an airport across the street, and 488 rooms and suites — built for meeting planners who need accessibility and full-service event capability.
General session, exhibits, meals, and breakouts flow on a single convention floor — no elevator math.
Combine and divide studio-named rooms around your agenda, from 10-person huddles to 375-person tracks.
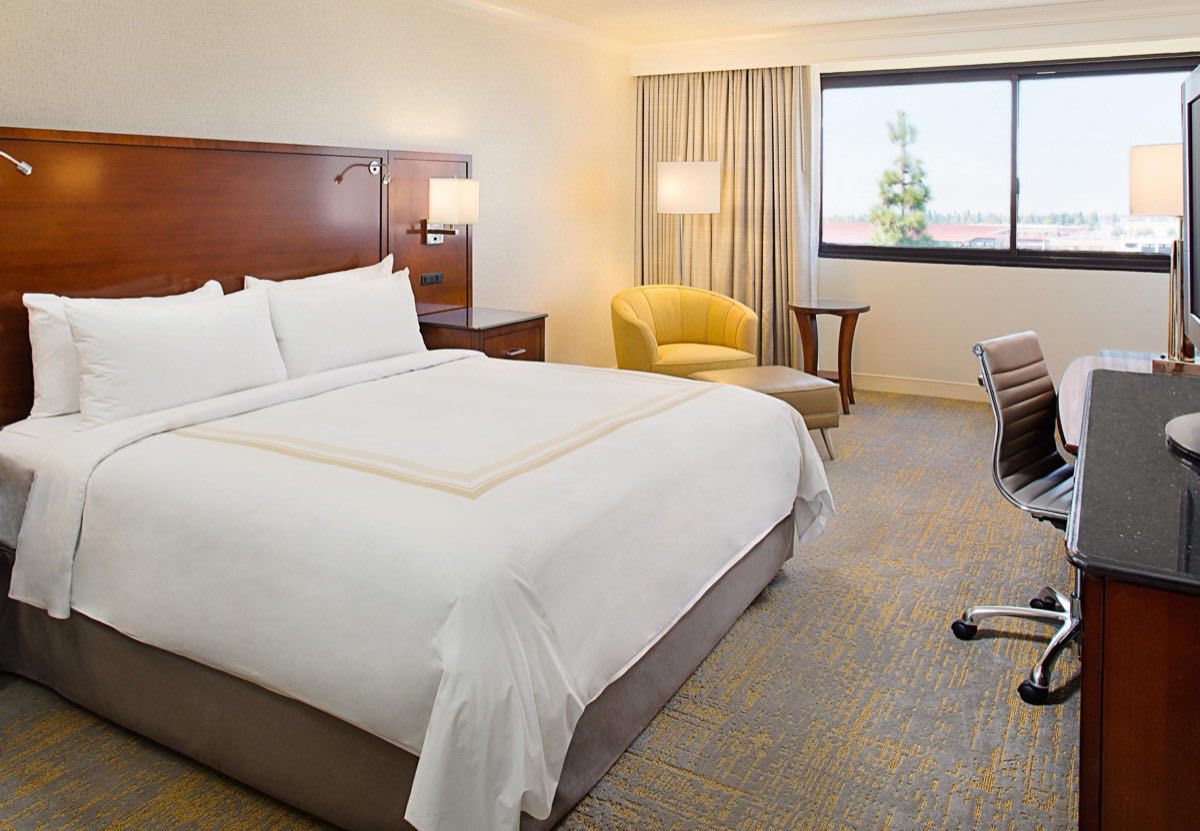
395 guest rooms and 93 suites keep speakers, staff, and attendees steps from the ballroom.
Hollywood Burbank Airport is directly across from the hotel, with convenient shuttle service.
Wired and wireless internet in every meeting room, and wireless throughout guest rooms and public areas.
The Academy Ballroom seats 1,900 in theater — and its foyer takes the reception to 26,675 combined square feet.
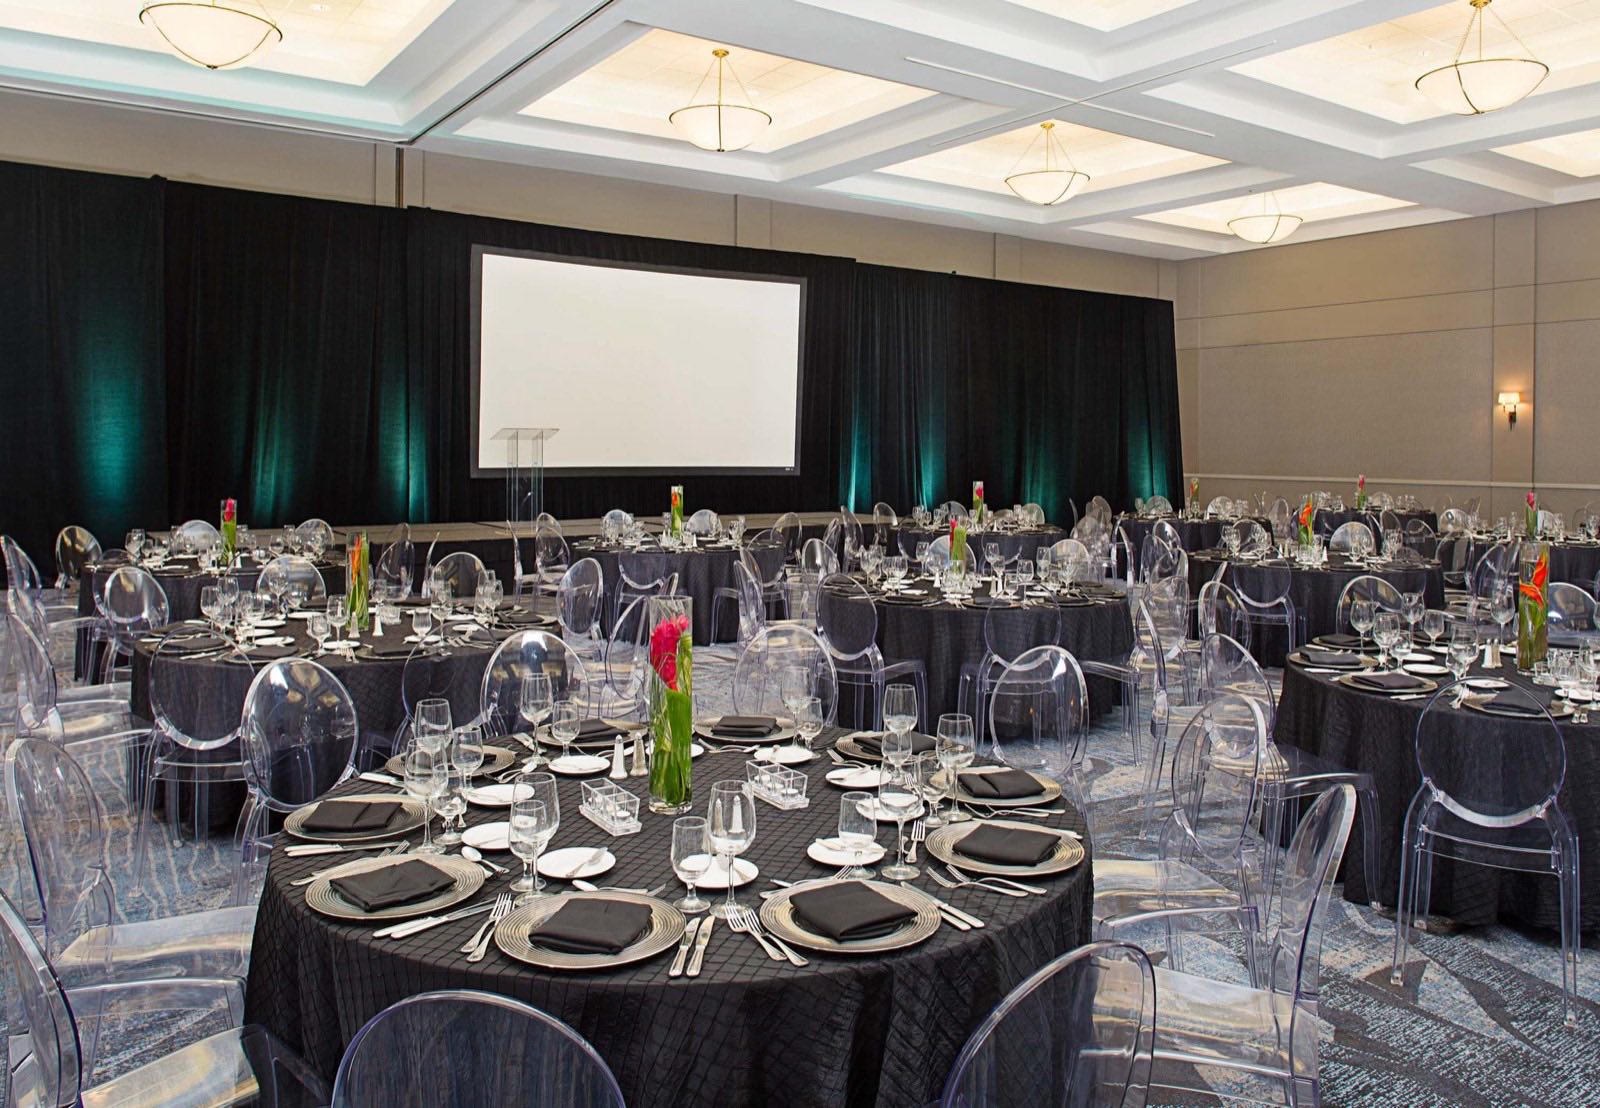
Turn your closing night into an award show: banquet rounds for up to 1,300 in the Academy Ballroom, staging and screens for the highlight reel, and uplighting that makes every table feel like the winners' circle.


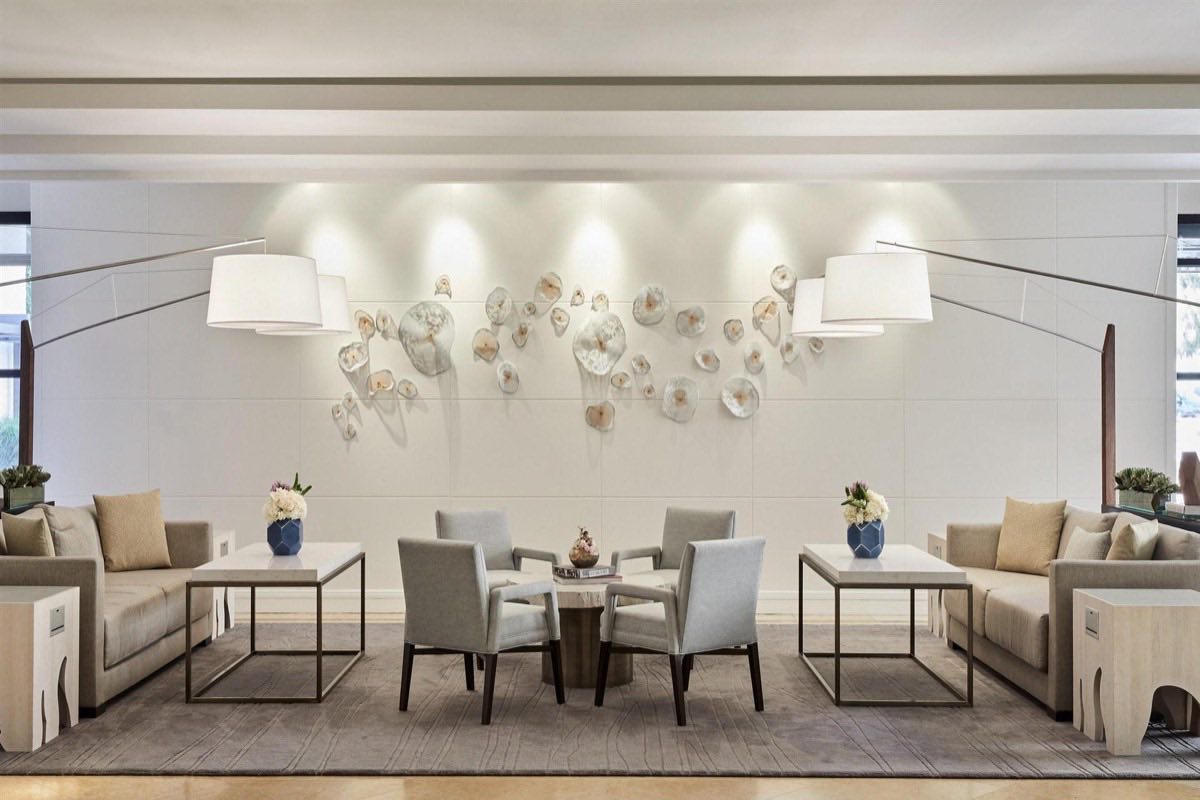
488 rooms and suites — including 93 suites for VIPs and hospitality — with the Concierge Lounge, two heated outdoor pools, and a 24-hour fitness center. Breakfast at The Daily Grill, espresso at The Media Lounge, nightcaps at E.D.B. under the fire-lit palms.
Spacious rooms across the towers, wireless internet included.
Hospitality suites and VIP accommodations for your leadership.
A private landing spot for your top-tier guests.
Burbank is the Entertainment & Media Capital of the World. Offsites at Universal Studios Hollywood, dine-arounds in the North Hollywood Arts District, and shopping at Burbank Town Center are all minutes from the front drive — and the airport ride home is across the street.

Dates, headcount, and space needs — that's all we need to start building your proposal.
Start Your RFP